<-- style PDP --> 434424 4th Line, Amaranth - Detached for sale for $1,599,900
  • sold

434424 4th Line

Amaranth, Ontario, L9W 0P4 - Rural Amaranth

$1,599,900$000000

  • Neighbourhood

    Rural Amaranth

  • Major Intersection

    Side Rd 15 & Side Rd 20

  • Listed Since: 137 day(s)

  • Last update: 39 day(s) ago

Overview

  • Property Type

    Detached, Bungalow-Raised

  • Bedrooms

    3 + 2

  • Bathrooms

    4

  • Basement

    Fin W/O + Full

  • Kitchen

    1 + 1

  • Total Parking

    13 (3 Attached Garage)

  • Lot Size

    197.05x1435.97 (Feet)

  • Taxes

    $6,567.68 (2025)

  • Type

    Freehold

Property Description

Property description for 434424 4th Line, Amaranth

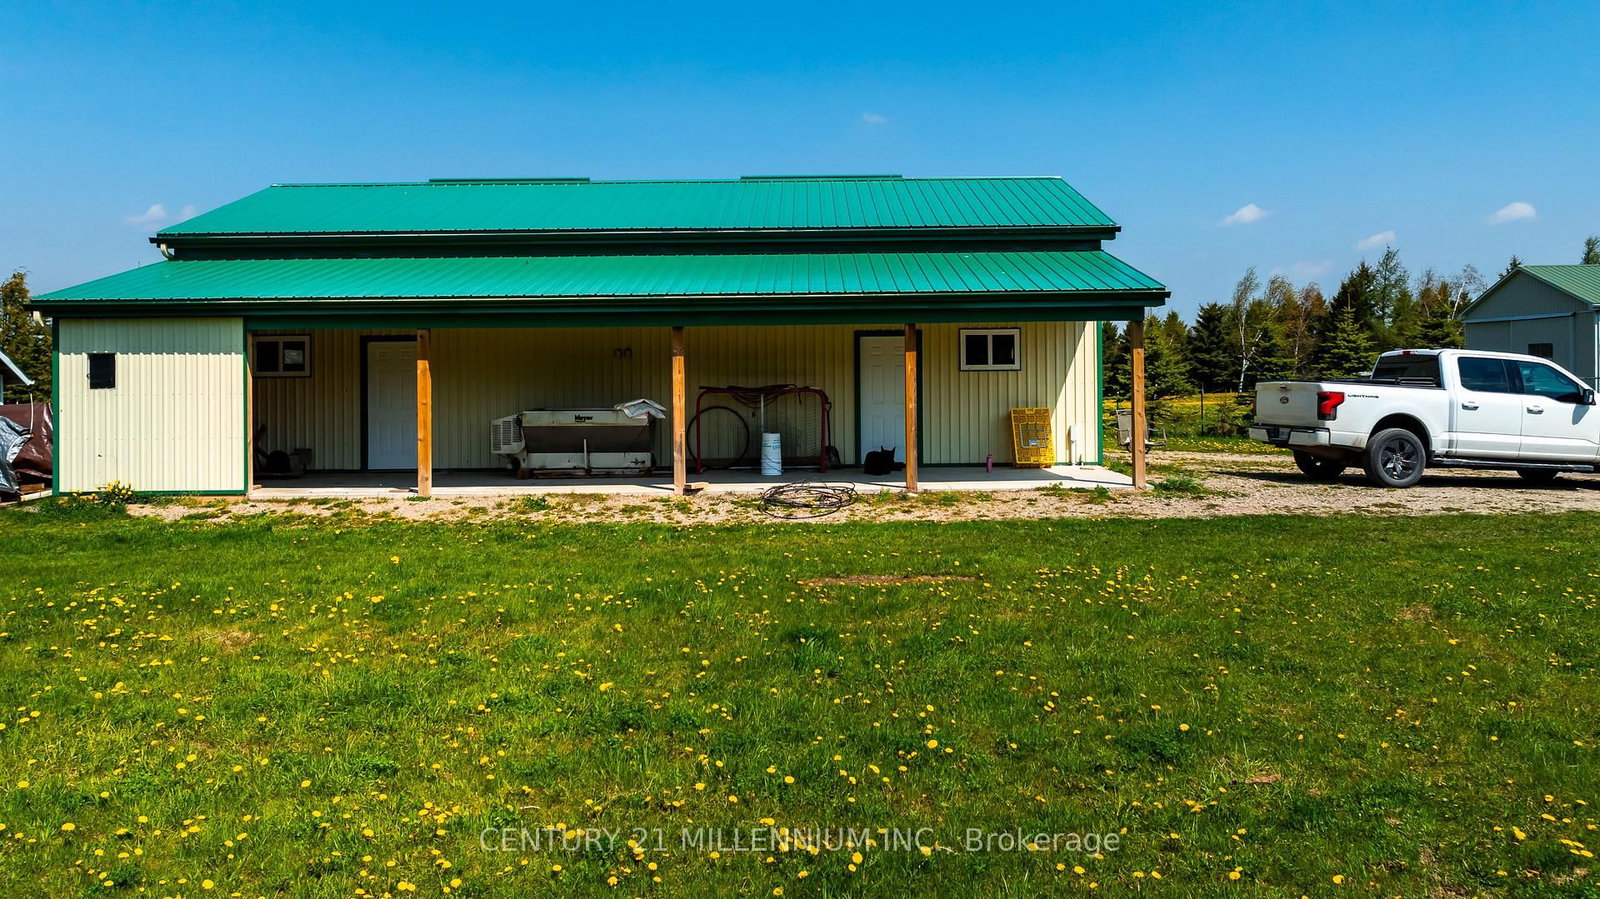
Welcome to this beautiful custom raised bungalow set on over 6 fully fenced acres. Offering nearly 5,000 sq. ft. of living space, this property is ideal for extended families, multi-generational living, hobbyists, animal lovers, or anyone looking for more room to enjoy. A remote-powered iron gate and paved driveway lead to a peaceful setting with mature landscaping, two large ponds, and a warm country feel. Inside, the home features 9-foot ceilings, an open-concept layout, plenty of natural light, a custom kitchen with stainless steel appliances and quartz countertops, and a family room with cathedral ceiling and fireplace. The home offers 3+2 bedrooms, 4 bathrooms, an upgraded basement kitchen, two lower-level walkouts, two oversized cantinas, a spacious mudroom, attached 3-car garage w/ a 444 sq. ft. loft. Outside, the property continues to impress with a 2500 sq. ft. garage/workshop featuring hydro, a concrete floor, an extra-tall garage door, tractor access, and drive-through doors. The standalone greenhouse is equipped with hydro and a wood stove, while additional features include a garden shed, chicken coop, sheltered kennel, EV charger outlet, modern HRV system, and extensive security system. A rare property that brings together comfort, function, privacy, and lifestyle - all in one incredible package just minutes from everyday amenities.

Listed by CENTURY 21 MILLENNIUM INC.

  • MLS #

    X13148660

  • Sq. Ft

    2000-2500

  • Sq. Ft. Source

    MLS

  • Lot Irregularities

    n/a

  • Year Built

    6-15

  • Pool

    None

  • Drive

    Private

  • Garage

    Attached, 3 spaces

  • Total Parking

    13

  • Family Room

    Y

  • Den

    Y

  • Exterior

    Brick

  • Fireplace

    Y

  • Roof

    Asphalt Shingle

  • Foundation

    Insulated Concrete Form

  • Elevator

    N

  • Water View

    n/a

  • Laundry Level

    Lower

  • Heat

    Forced Air

  • A/C

    Central Air

  • Water

    Well

  • Water Supply

    n/a

  • Sewers

    Septic

  • Central Vac

    Y

  • Family

    5.95 x 5.55 ft Main level

    hardwood floor, Cathedral Ceiling, Fireplace Insert

  • Dining

    6.8 x 6.1 ft Main level

    hardwood floor, Open Concept, W/O To Deck

  • Kitchen

    6.9 x 4.25 ft Main level

    Ceramic Floor, Family Size Kitchen, W/O To Garage

  • Breakfast

    6.9 x 4.25 ft Main level

    Ceramic Floor, Family Size Kitchen, W/O To Deck

  • Primary

    4.78 x 4.0 ft Main level

    W/I Closet, 4 Pc Ensuite, W/O To Deck

  • 2nd Br

    3.95 x 3.52 ft Main level

    hardwood floor, Double Closet, Mirrored Closet

  • 3rd Br

    3.51 x 3.0 ft Main level

    hardwood floor, Double Closet, Mirrored Closet

  • Foyer

    4.76 x 3.12 ft Main level

    hardwood floor, Double Closet, Double Doors

  • Rec

    12.65 x 8.0 ft Lower level

    Vinyl Floor, Open Concept, W/O To Patio

  • 4th Br

    4.05 x 3.85 ft Lower level

    Vinyl Floor, Double Closet, Mirrored Closet

  • 5th Br

    5.95 x 4.0 ft Lower level

    Vinyl Floor, Closet

  • Kitchen

    6.61 x 5.94 ft Lower level

    Vinyl Floor, Open Concept, W/O To Patio

  • MLS #

    X13148660

  • Sq. Ft

    2000-2500

  • Sq. Ft. Source

    MLS

  • Lot Irregularities

    n/a

  • Year Built

    6-15

  • Pool

    None

  • Drive

    Private

  • Garage

    Attached, 3 spaces

  • Total Parking

    13

  • Family Room

    Y

  • Den

    Y

  • Exterior

    Brick

  • Fireplace

    Y

  • Roof

    Asphalt Shingle

  • Foundation

    Insulated Concrete Form

  • Elevator

    N

  • Water View

    n/a

  • Laundry Level

    Lower

  • Heat

    Forced Air

  • A/C

    Central Air

  • Water

    Well

  • Water Supply

    n/a

  • Sewers

    Septic

  • Central Vac

    Y

  • Family

    5.95 x 5.55 ft Main level

    hardwood floor, Cathedral Ceiling, Fireplace Insert

  • Dining

    6.8 x 6.1 ft Main level

    hardwood floor, Open Concept, W/O To Deck

  • Kitchen

    6.9 x 4.25 ft Main level

    Ceramic Floor, Family Size Kitchen, W/O To Garage

  • Breakfast

    6.9 x 4.25 ft Main level

    Ceramic Floor, Family Size Kitchen, W/O To Deck

  • Primary

    4.78 x 4.0 ft Main level

    W/I Closet, 4 Pc Ensuite, W/O To Deck

  • 2nd Br

    3.95 x 3.52 ft Main level

    hardwood floor, Double Closet, Mirrored Closet

  • 3rd Br

    3.51 x 3.0 ft Main level

    hardwood floor, Double Closet, Mirrored Closet

  • Foyer

    4.76 x 3.12 ft Main level

    hardwood floor, Double Closet, Double Doors

  • Rec

    12.65 x 8.0 ft Lower level

    Vinyl Floor, Open Concept, W/O To Patio

  • 4th Br

    4.05 x 3.85 ft Lower level

    Vinyl Floor, Double Closet, Mirrored Closet

  • 5th Br

    5.95 x 4.0 ft Lower level

    Vinyl Floor, Closet

  • Kitchen

    6.61 x 5.94 ft Lower level

    Vinyl Floor, Open Concept, W/O To Patio

Thinking of Selling?

Find Out Your Home’s Value in Today’s Market!

No Email or Signup is required to view your home estimate.

estimate your home value

Contact Manoj Kukreja

Sales Representative,
Century 21 People’s Choice Realty Inc.,
Brokerage
(647) 576 - 2100

Manoj profile avatar

Estimated price

Date
Price
Change
2026-05-20
$1,520,055
0.63%

Mortgage Calculator

This data is for informational purposes only.

Mortgage Payment per month

Principal Amount

Interest

Total Payable

Amortization

Amortization

Closing Cost Calculator

This data is for informational purposes only.

Closing Cost Total for this property

Total Cash flow for purchasing this property

Down Payment(%)*
Additional information

Provincial Land Transfer Tax

Ontario Land Transfer Tax Rebate

Toronto Land Transfer Tax

Toronto Land Transfer Tax Rebate

PST on CMHC Insurance Premium

Lawyer Fees

$2,825

Government Registration Fee's

$164

Title Insurance

Closing Cost Total

Total Cash flow for purchasing this property

Provincial Land Transfer Tax

Ontario Land Transfer Tax Rebate

Toronto Land Transfer Tax

Toronto Land Transfer Tax Rebate

PST on CMHC Insurance Premium

Lawyer Fees

$2,825

Government Registarion Fee's

$164

Title Insurance

Down Payment(%)*

* A down payment of less than 20% is permitted only for first-time home buyers purchasing their principal residence. The minimum down payment required is 5% for the portion of the purchase price up to $500,000, and 10% for the portion between $500,000 and $1,500,000. For properties priced over $1,500,000, a minimum down payment of 20% is required.

Thinking of Selling?

Find Out Your Home’s Value in Today’s Market!

No Email or Signup is required to view your home estimate.

estimate your home value

Contact Manoj Kukreja

Sales Representative, Century 21 People’s Choice Realty Inc., Brokerage
(647) 576 - 2100

Manoj profile avatar

Recent Sold Listings in Rural Amaranth, Amaranth

Popular Cities